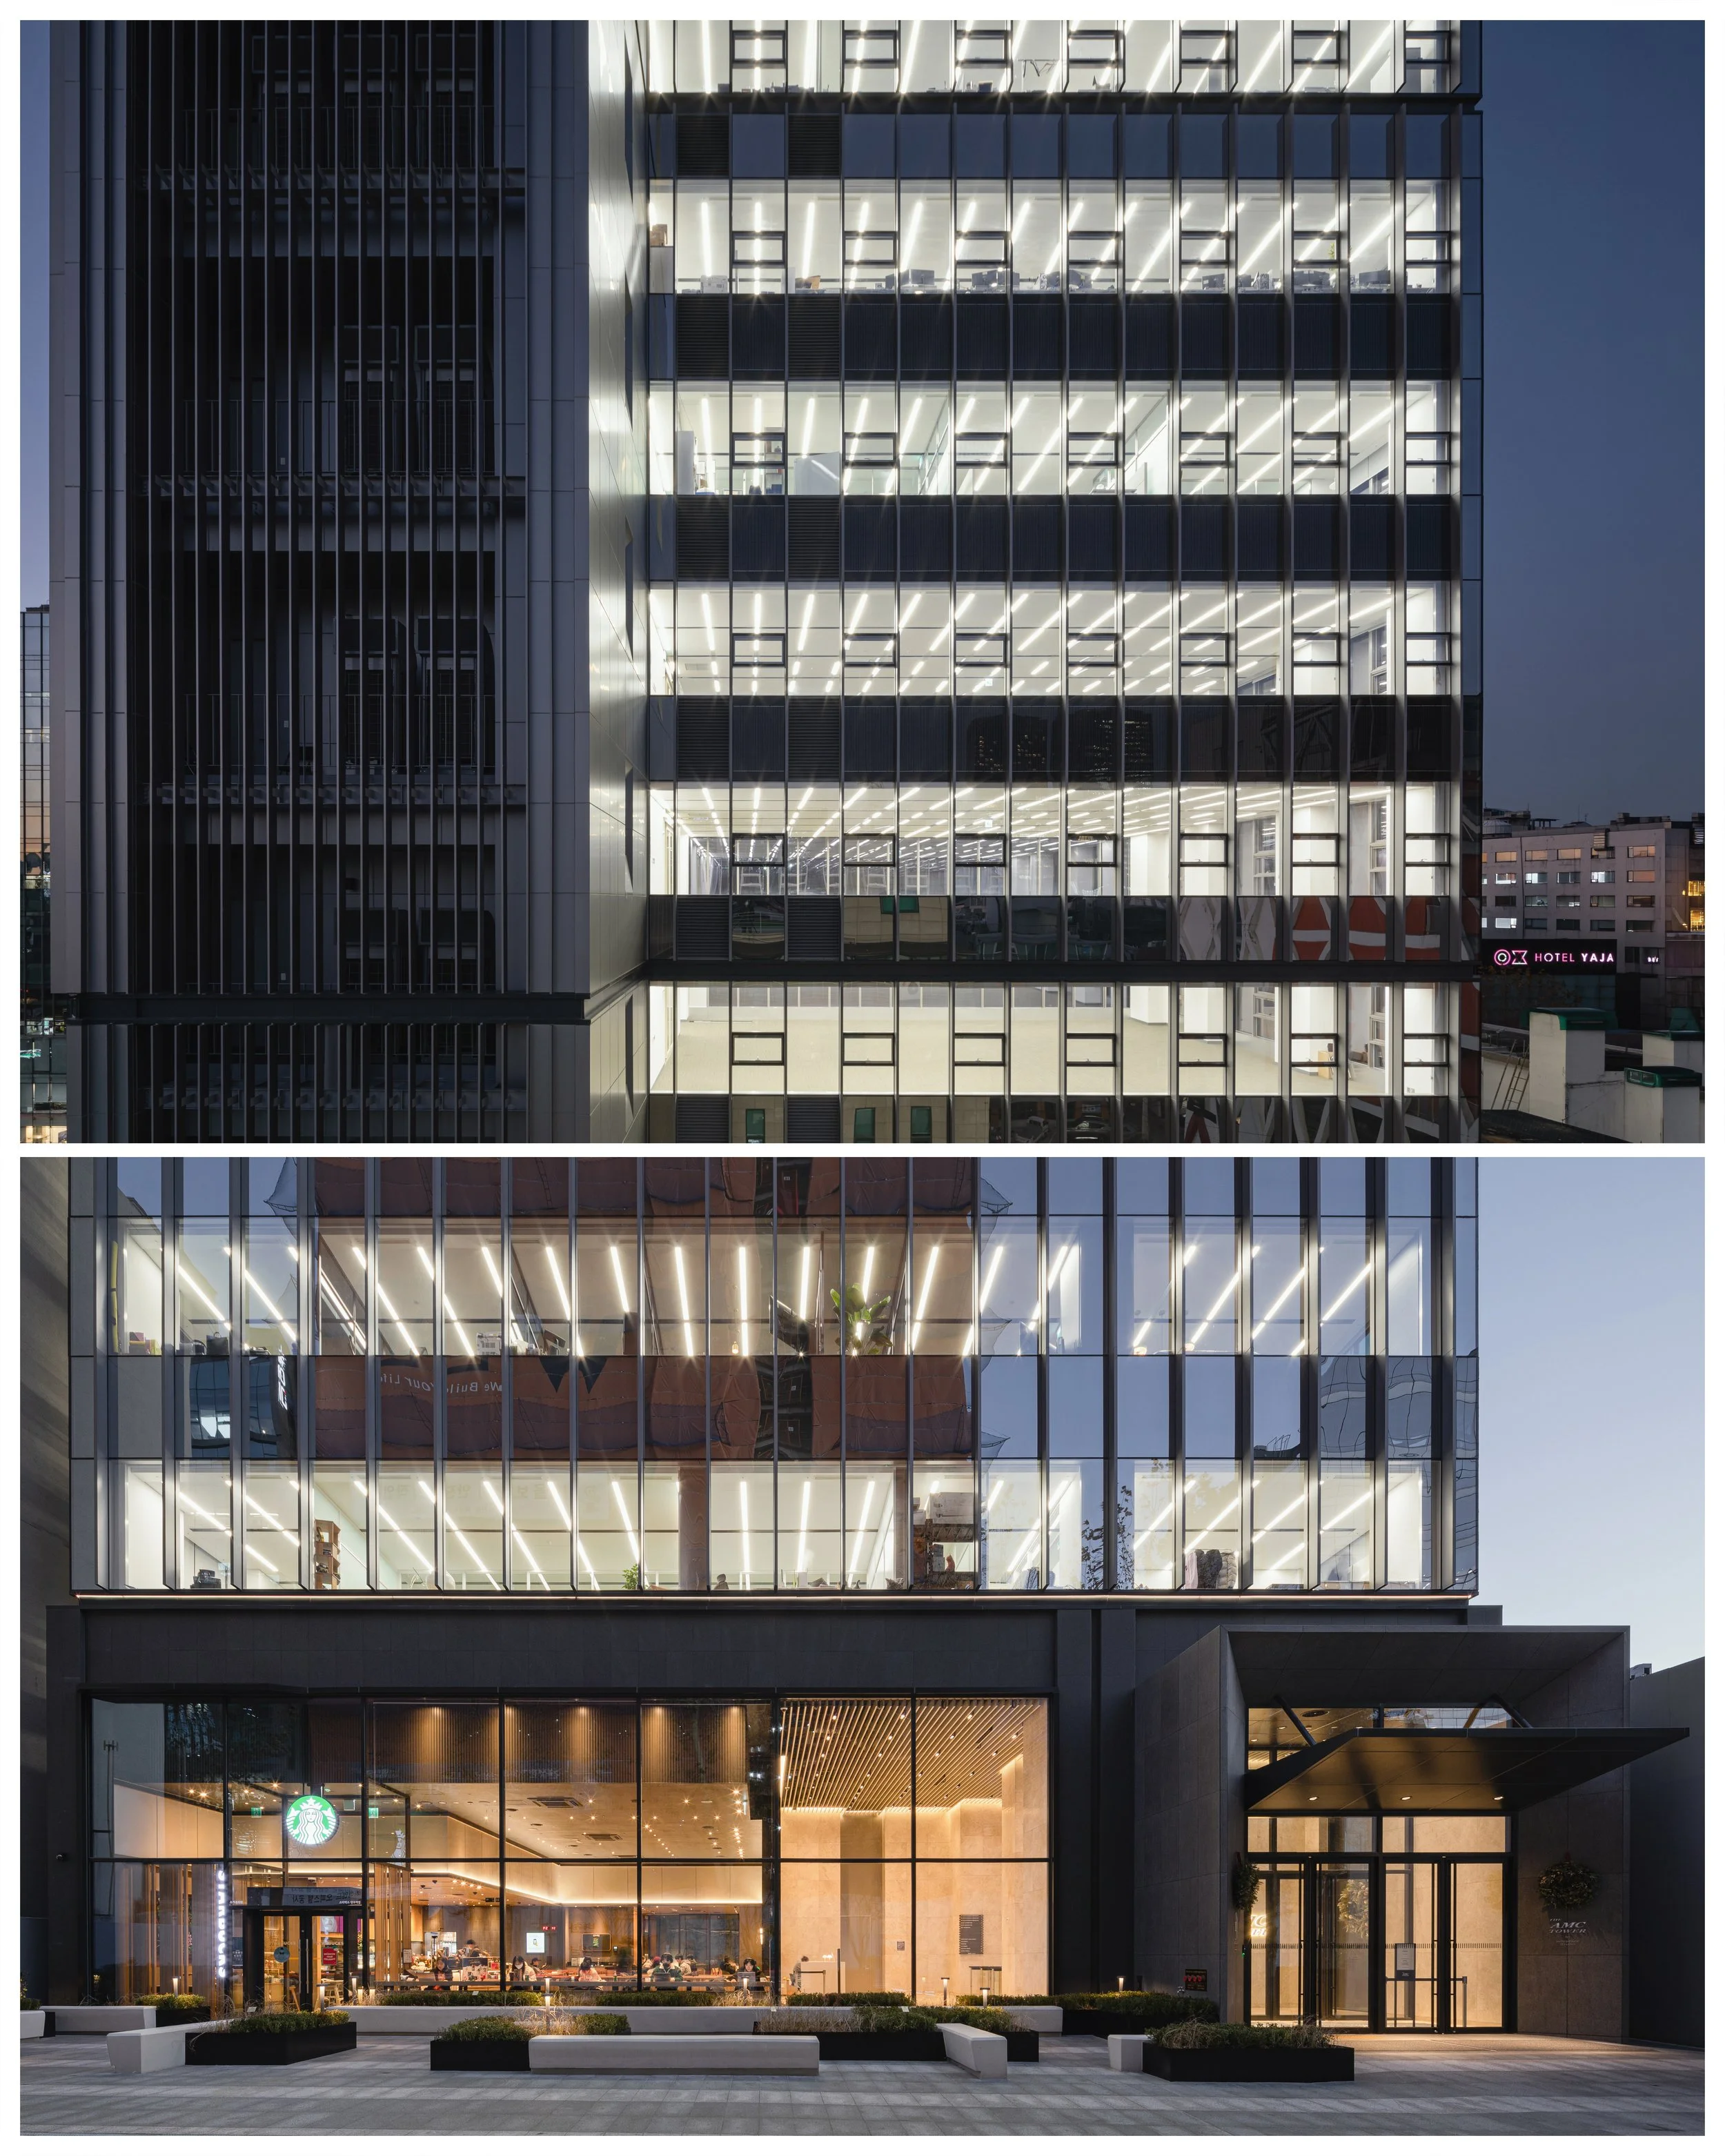
Location 222, Bongeunsa-ro, Gangnam-gu, Seoul, Republic of Korea
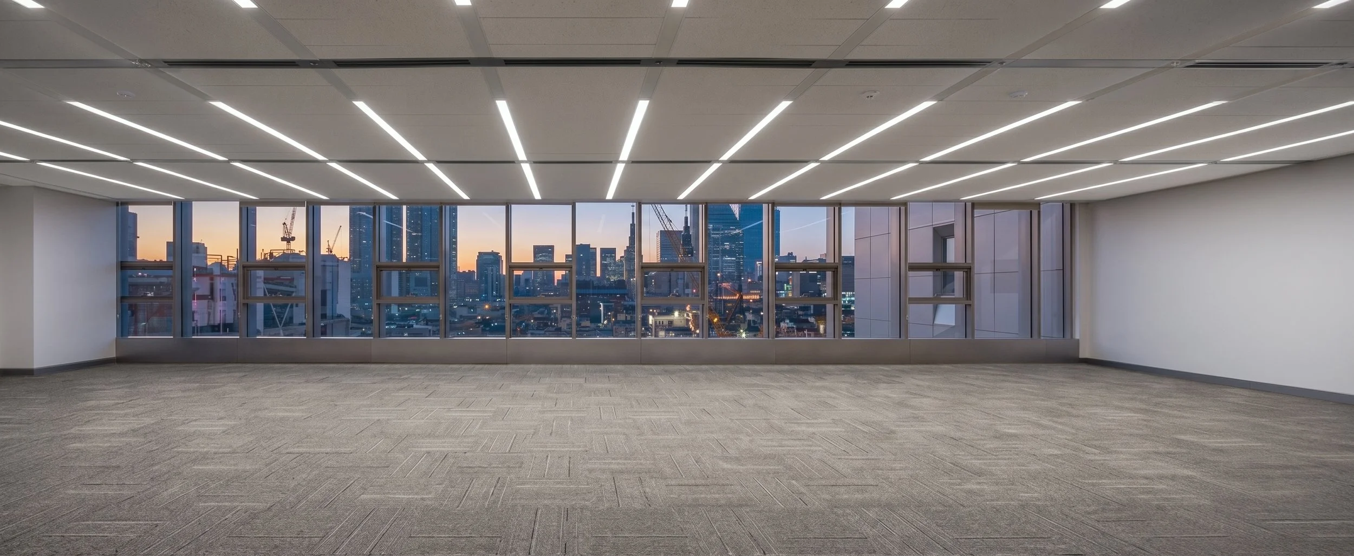
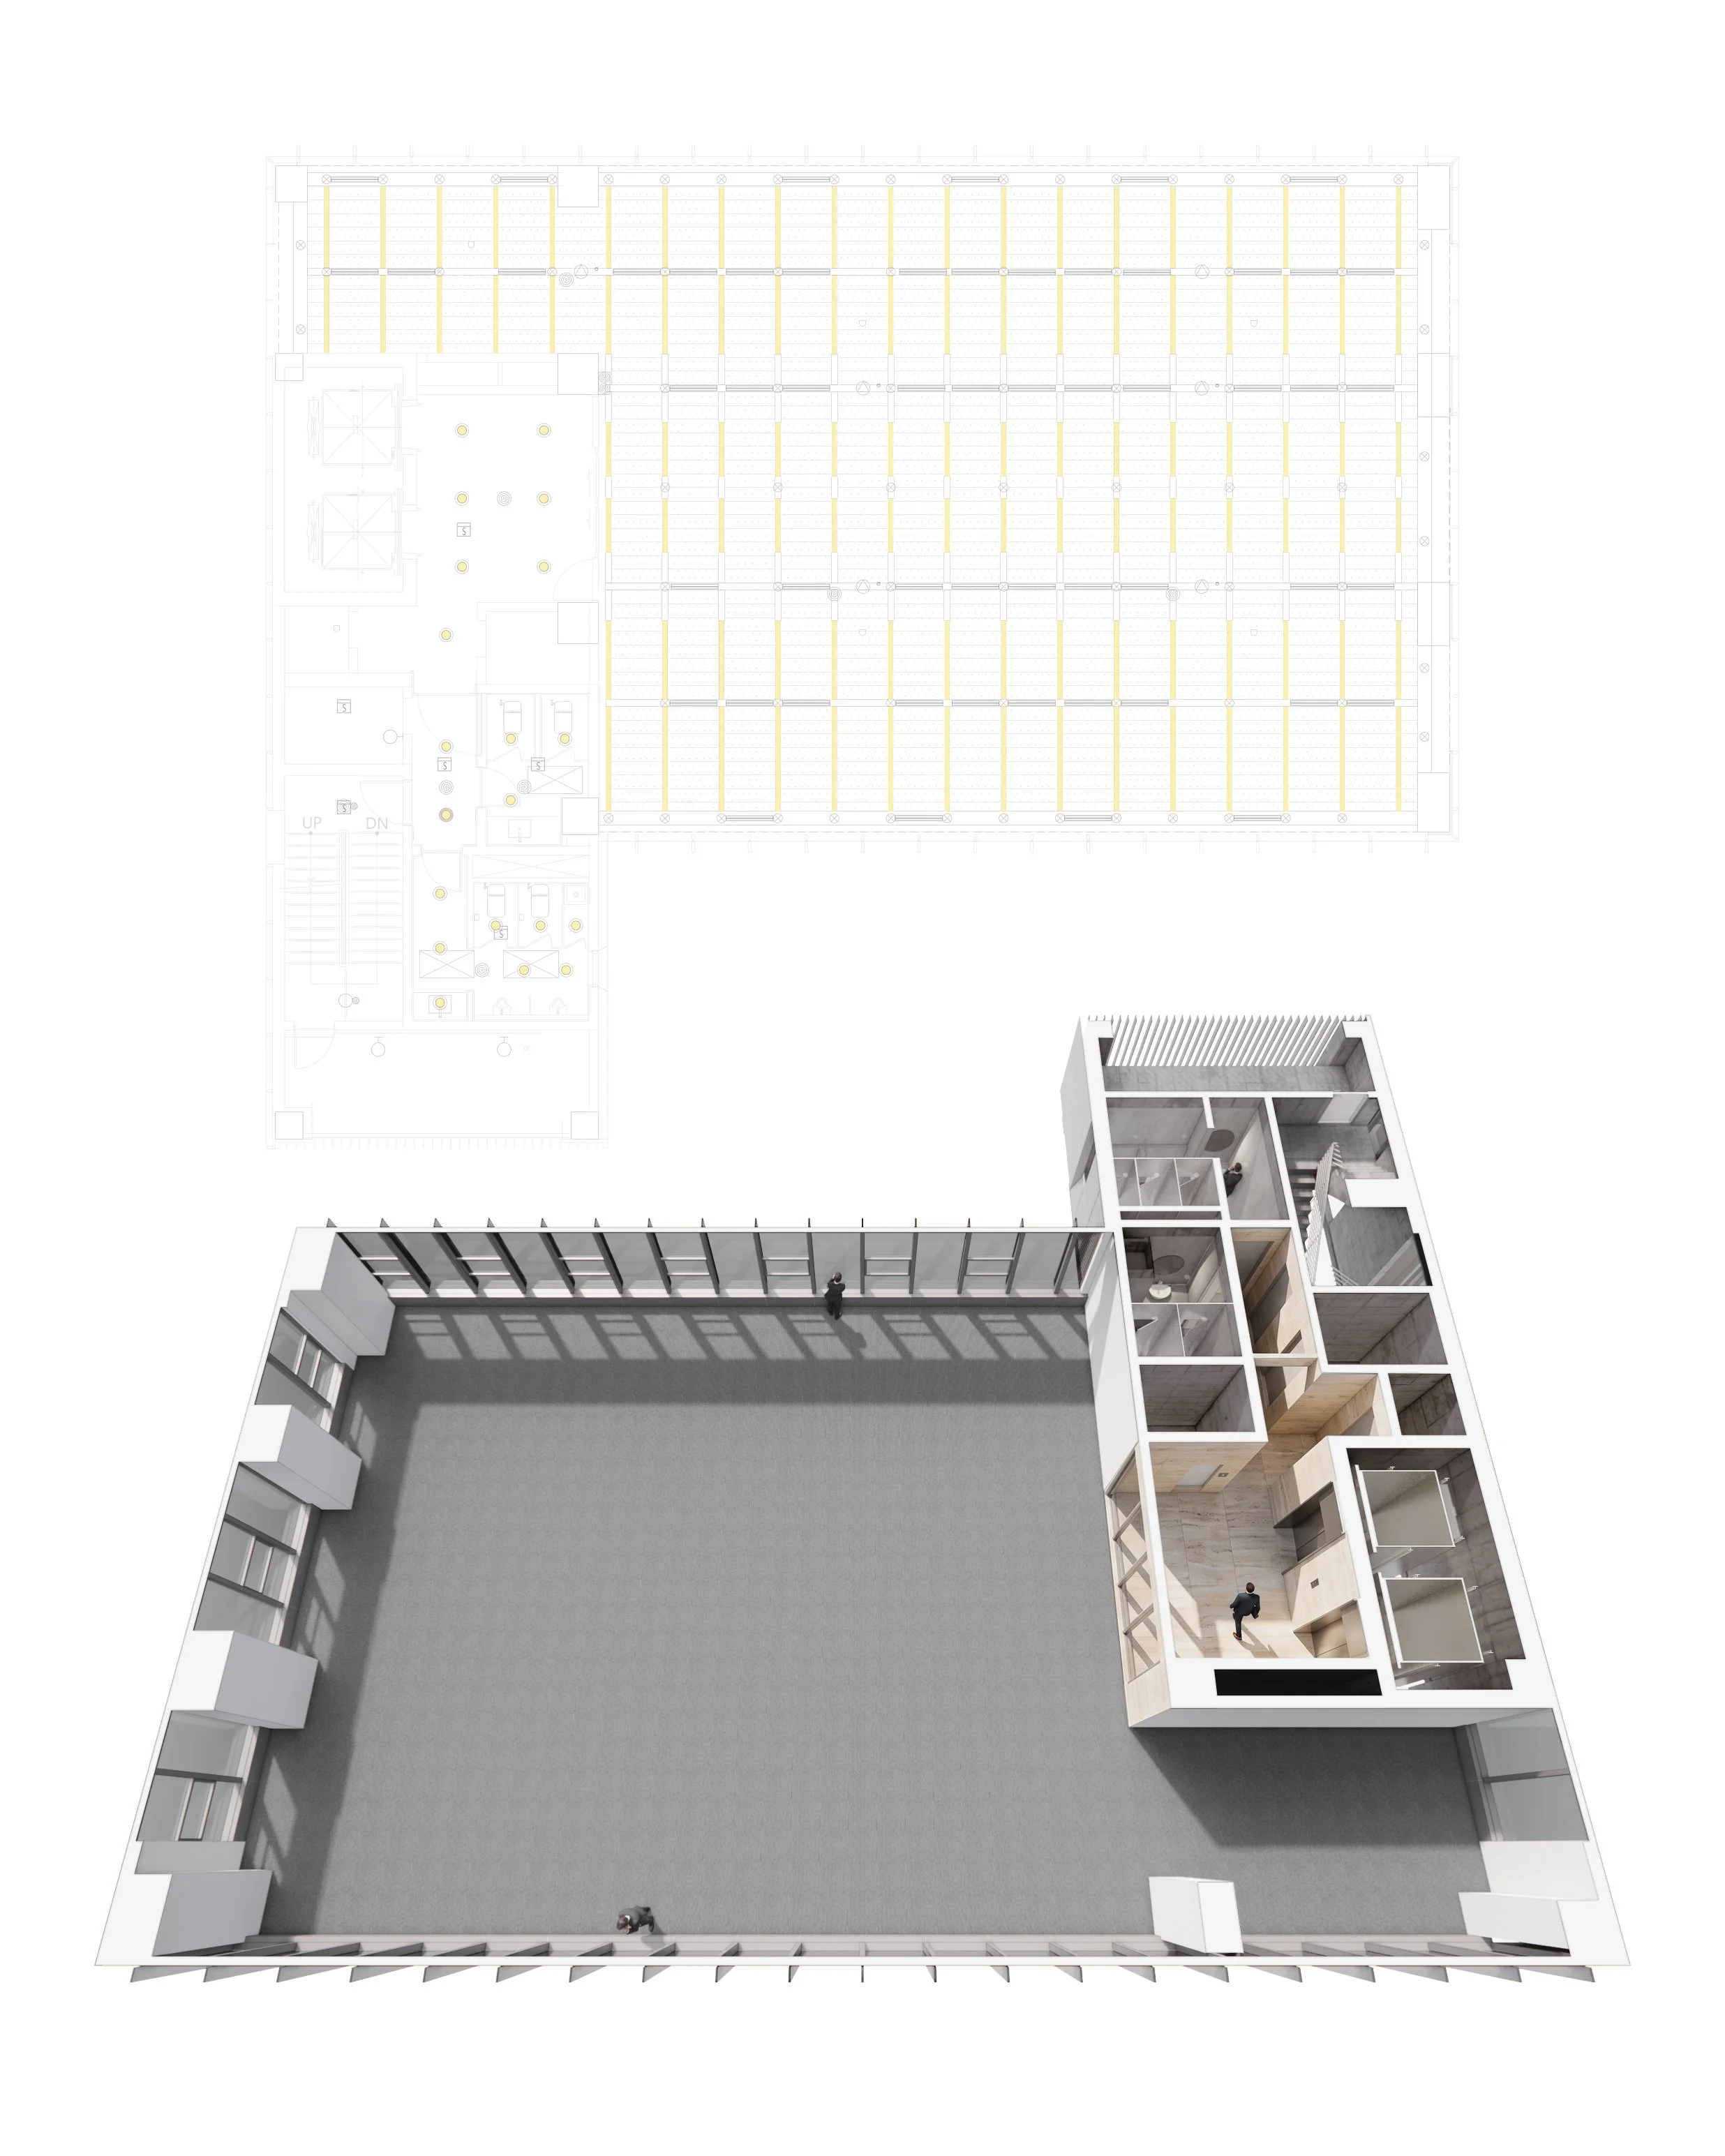
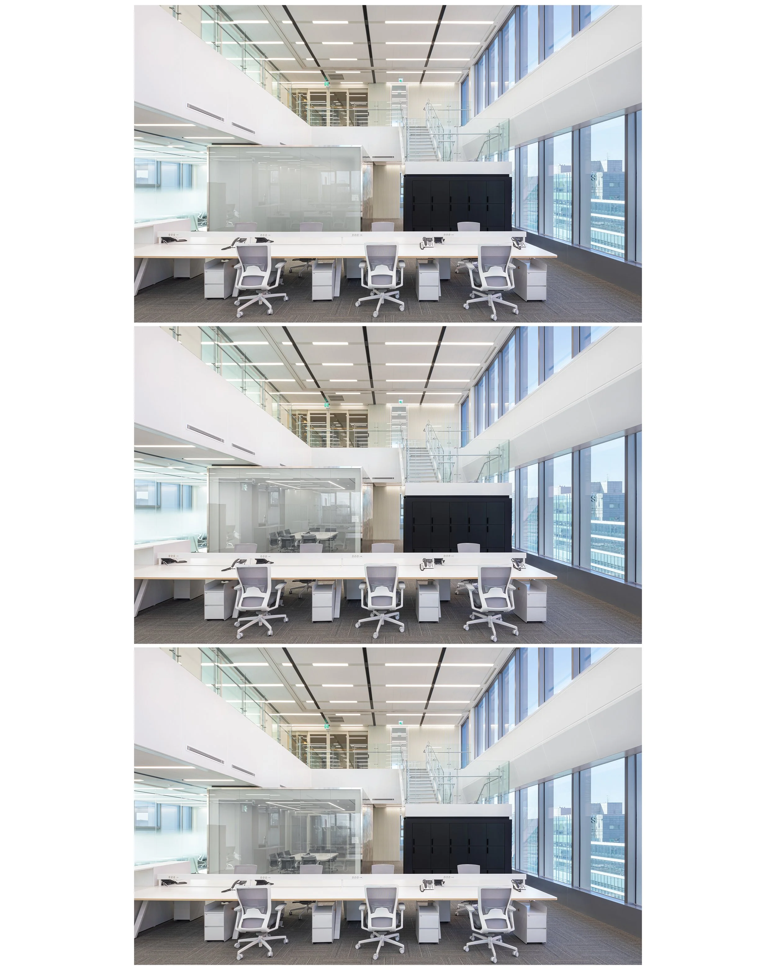
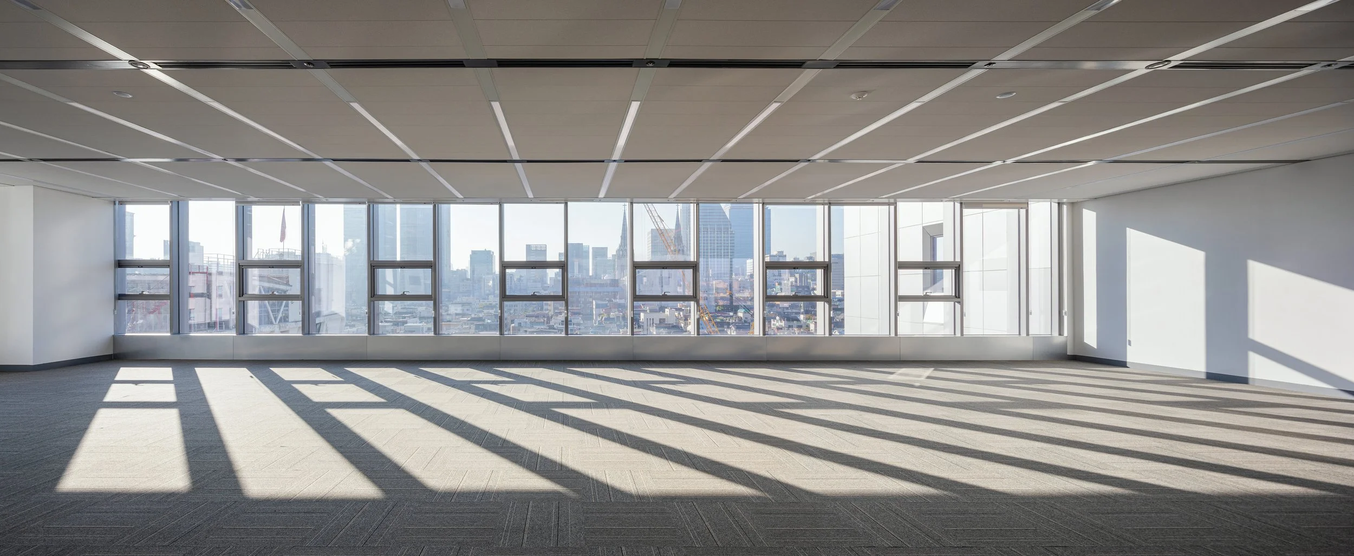
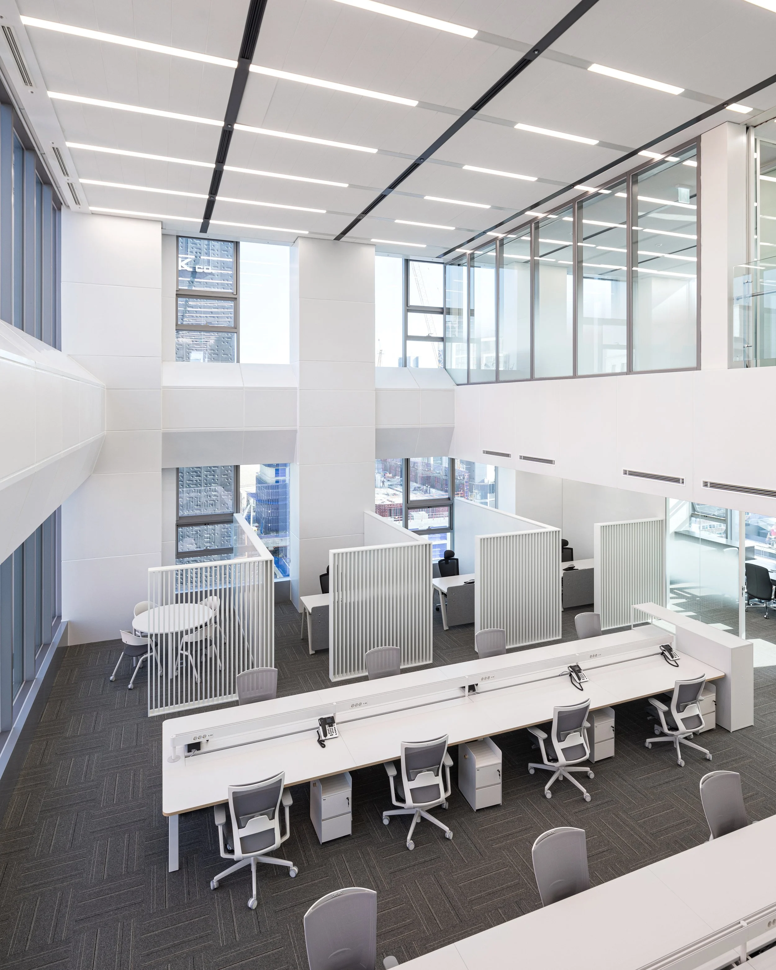
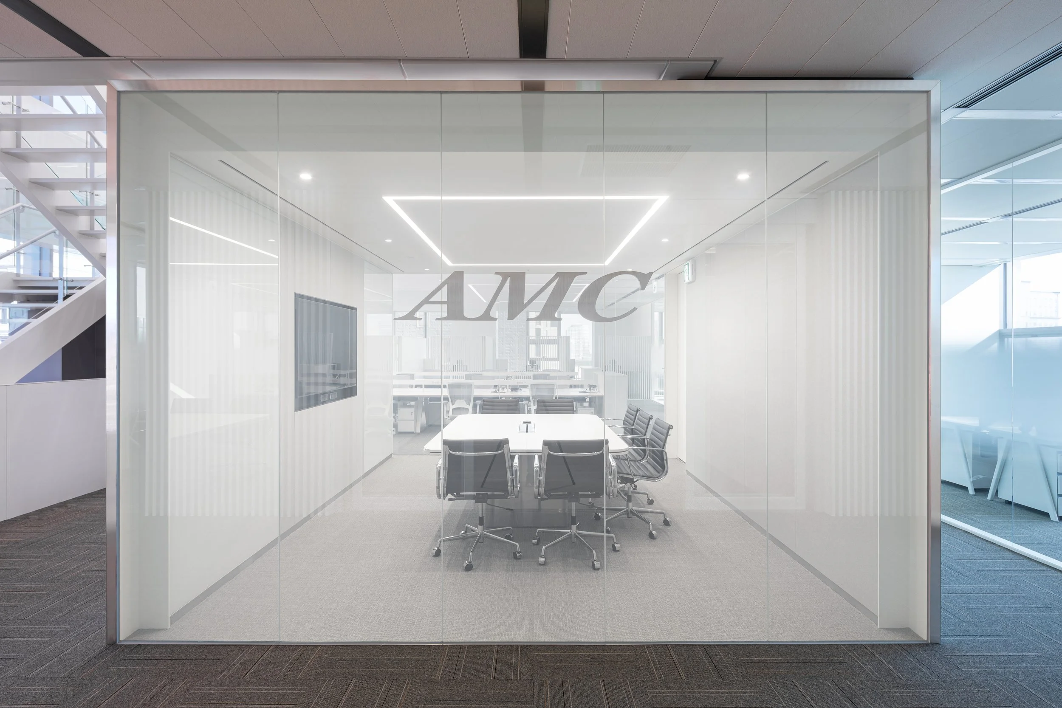
Programme HQ. Office, Retail
Site Area 1,108.10 m2
Building Area 509.01 m2
Gross floor Area 4,948.08 m2
Building Scope 13F, 5 basement floors
Parking 89
Height 66.1 m
Building to land ratio 45.94 %
Floor area ratio 446.54 %
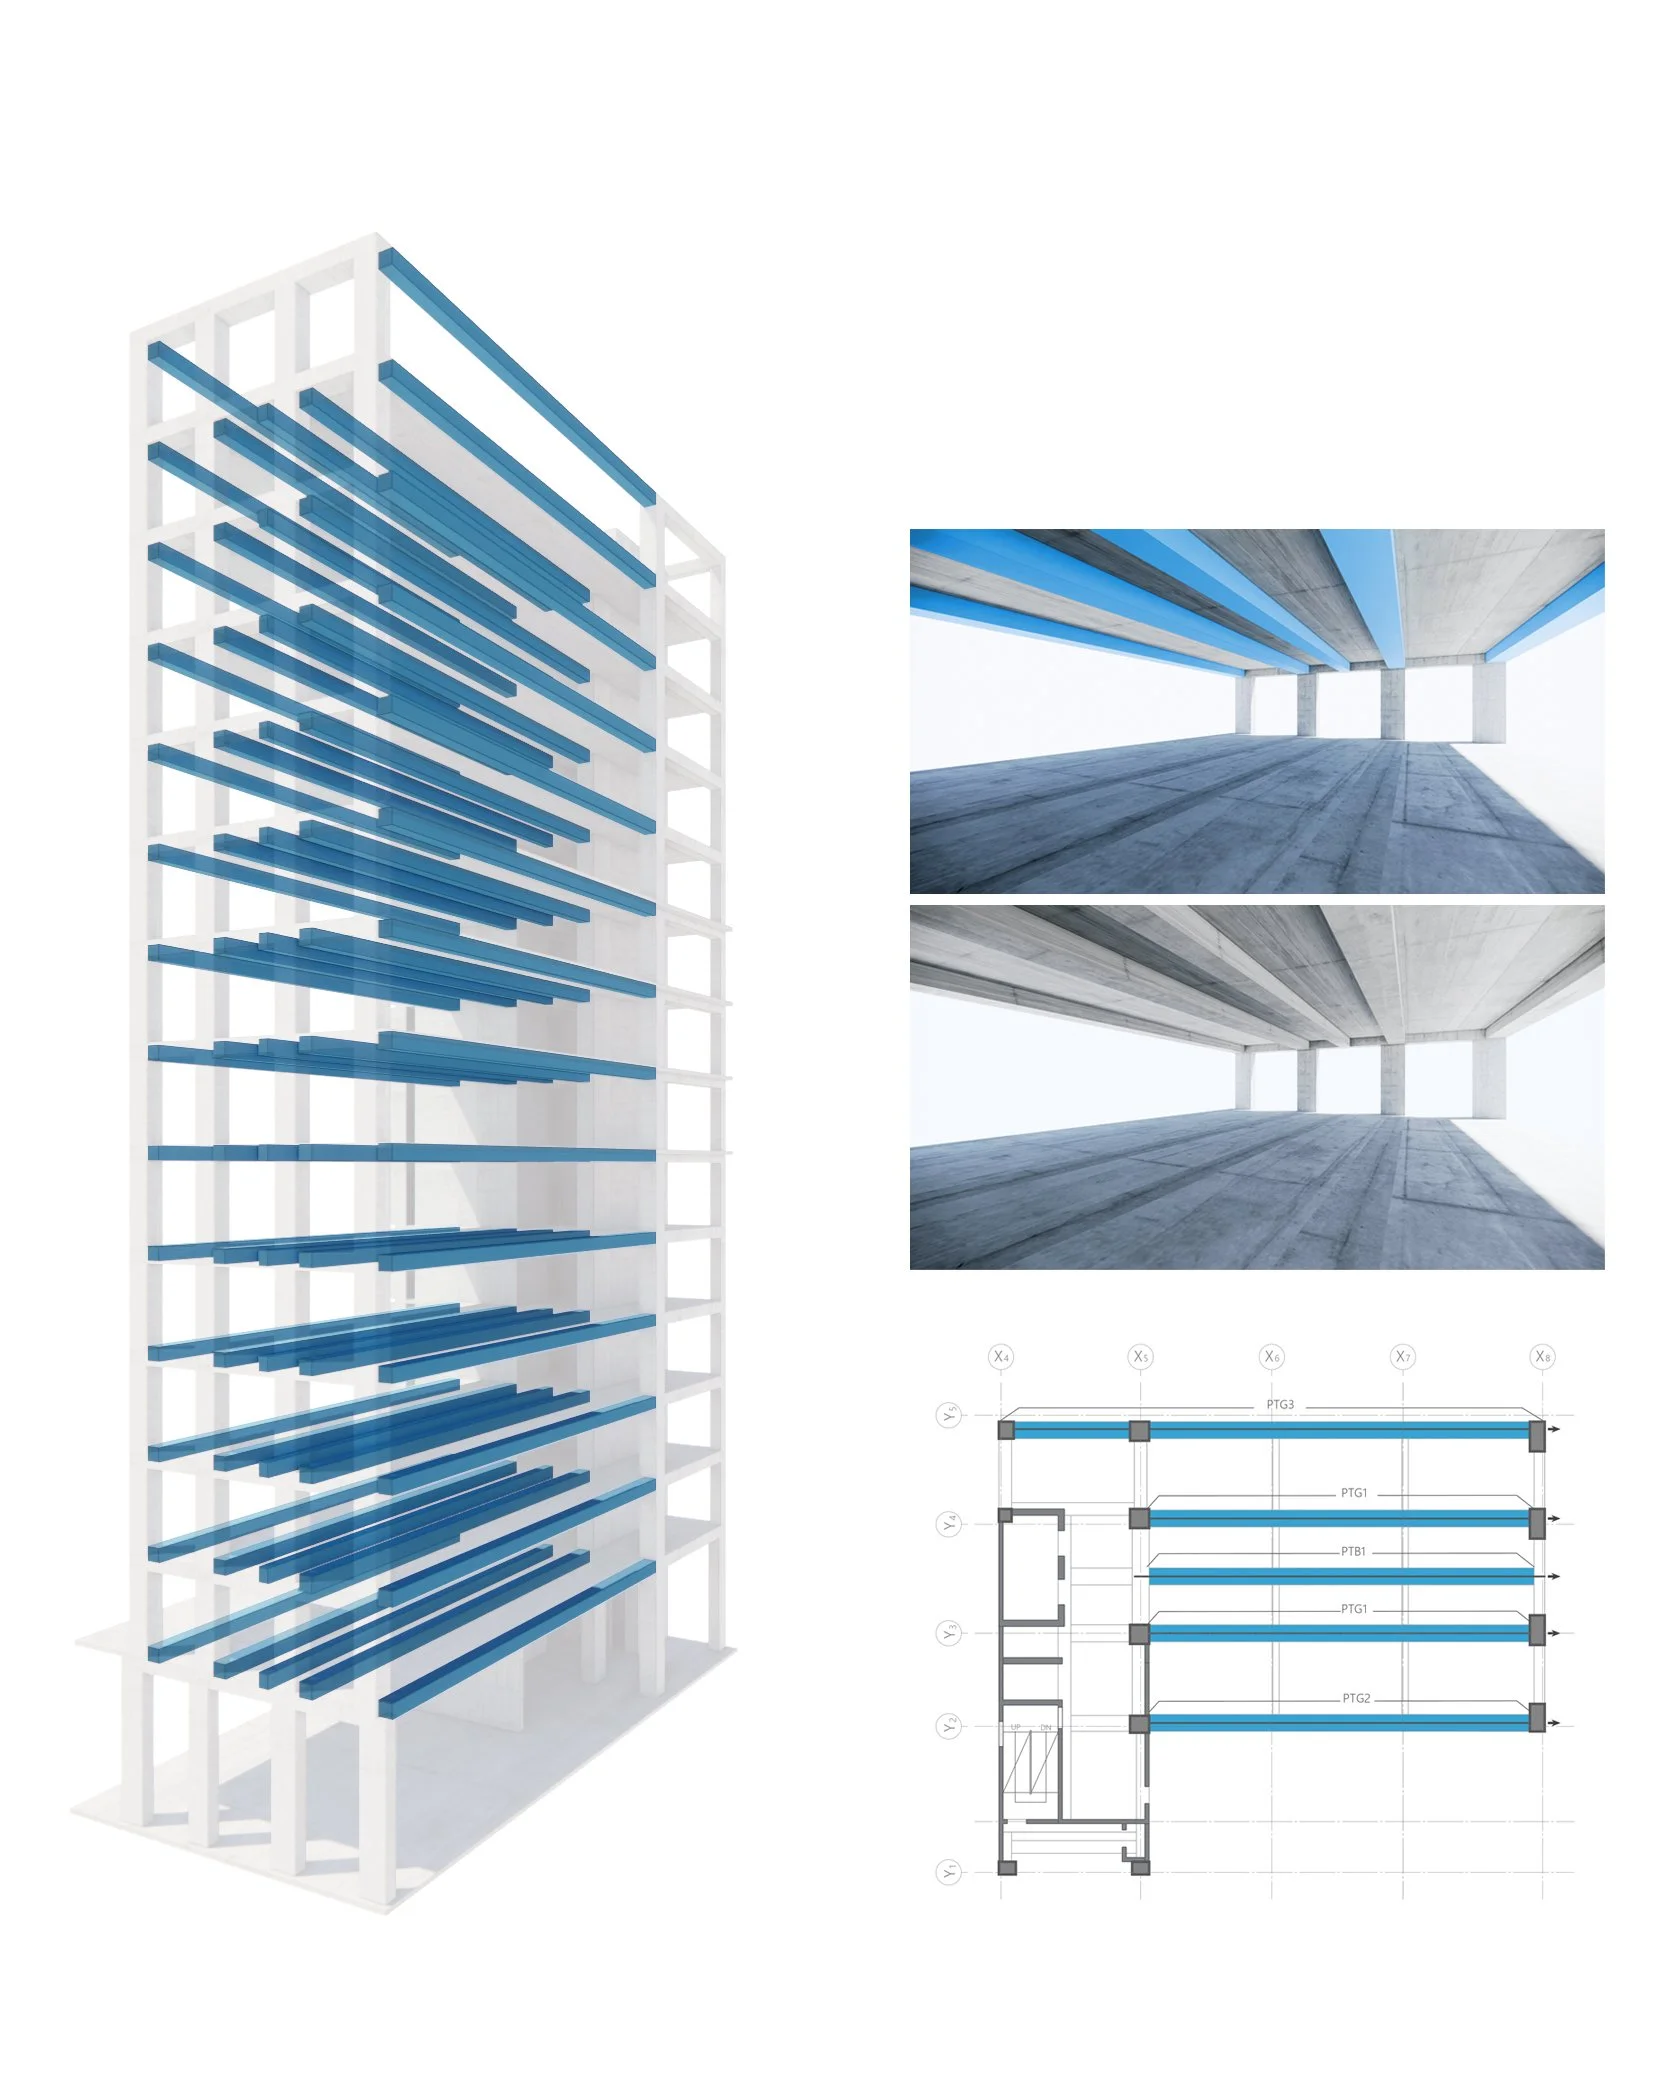
Structure RC with post-tension concrete beam
Exterior finishing Reflective Glass, BIPV panel, Painted aluminum
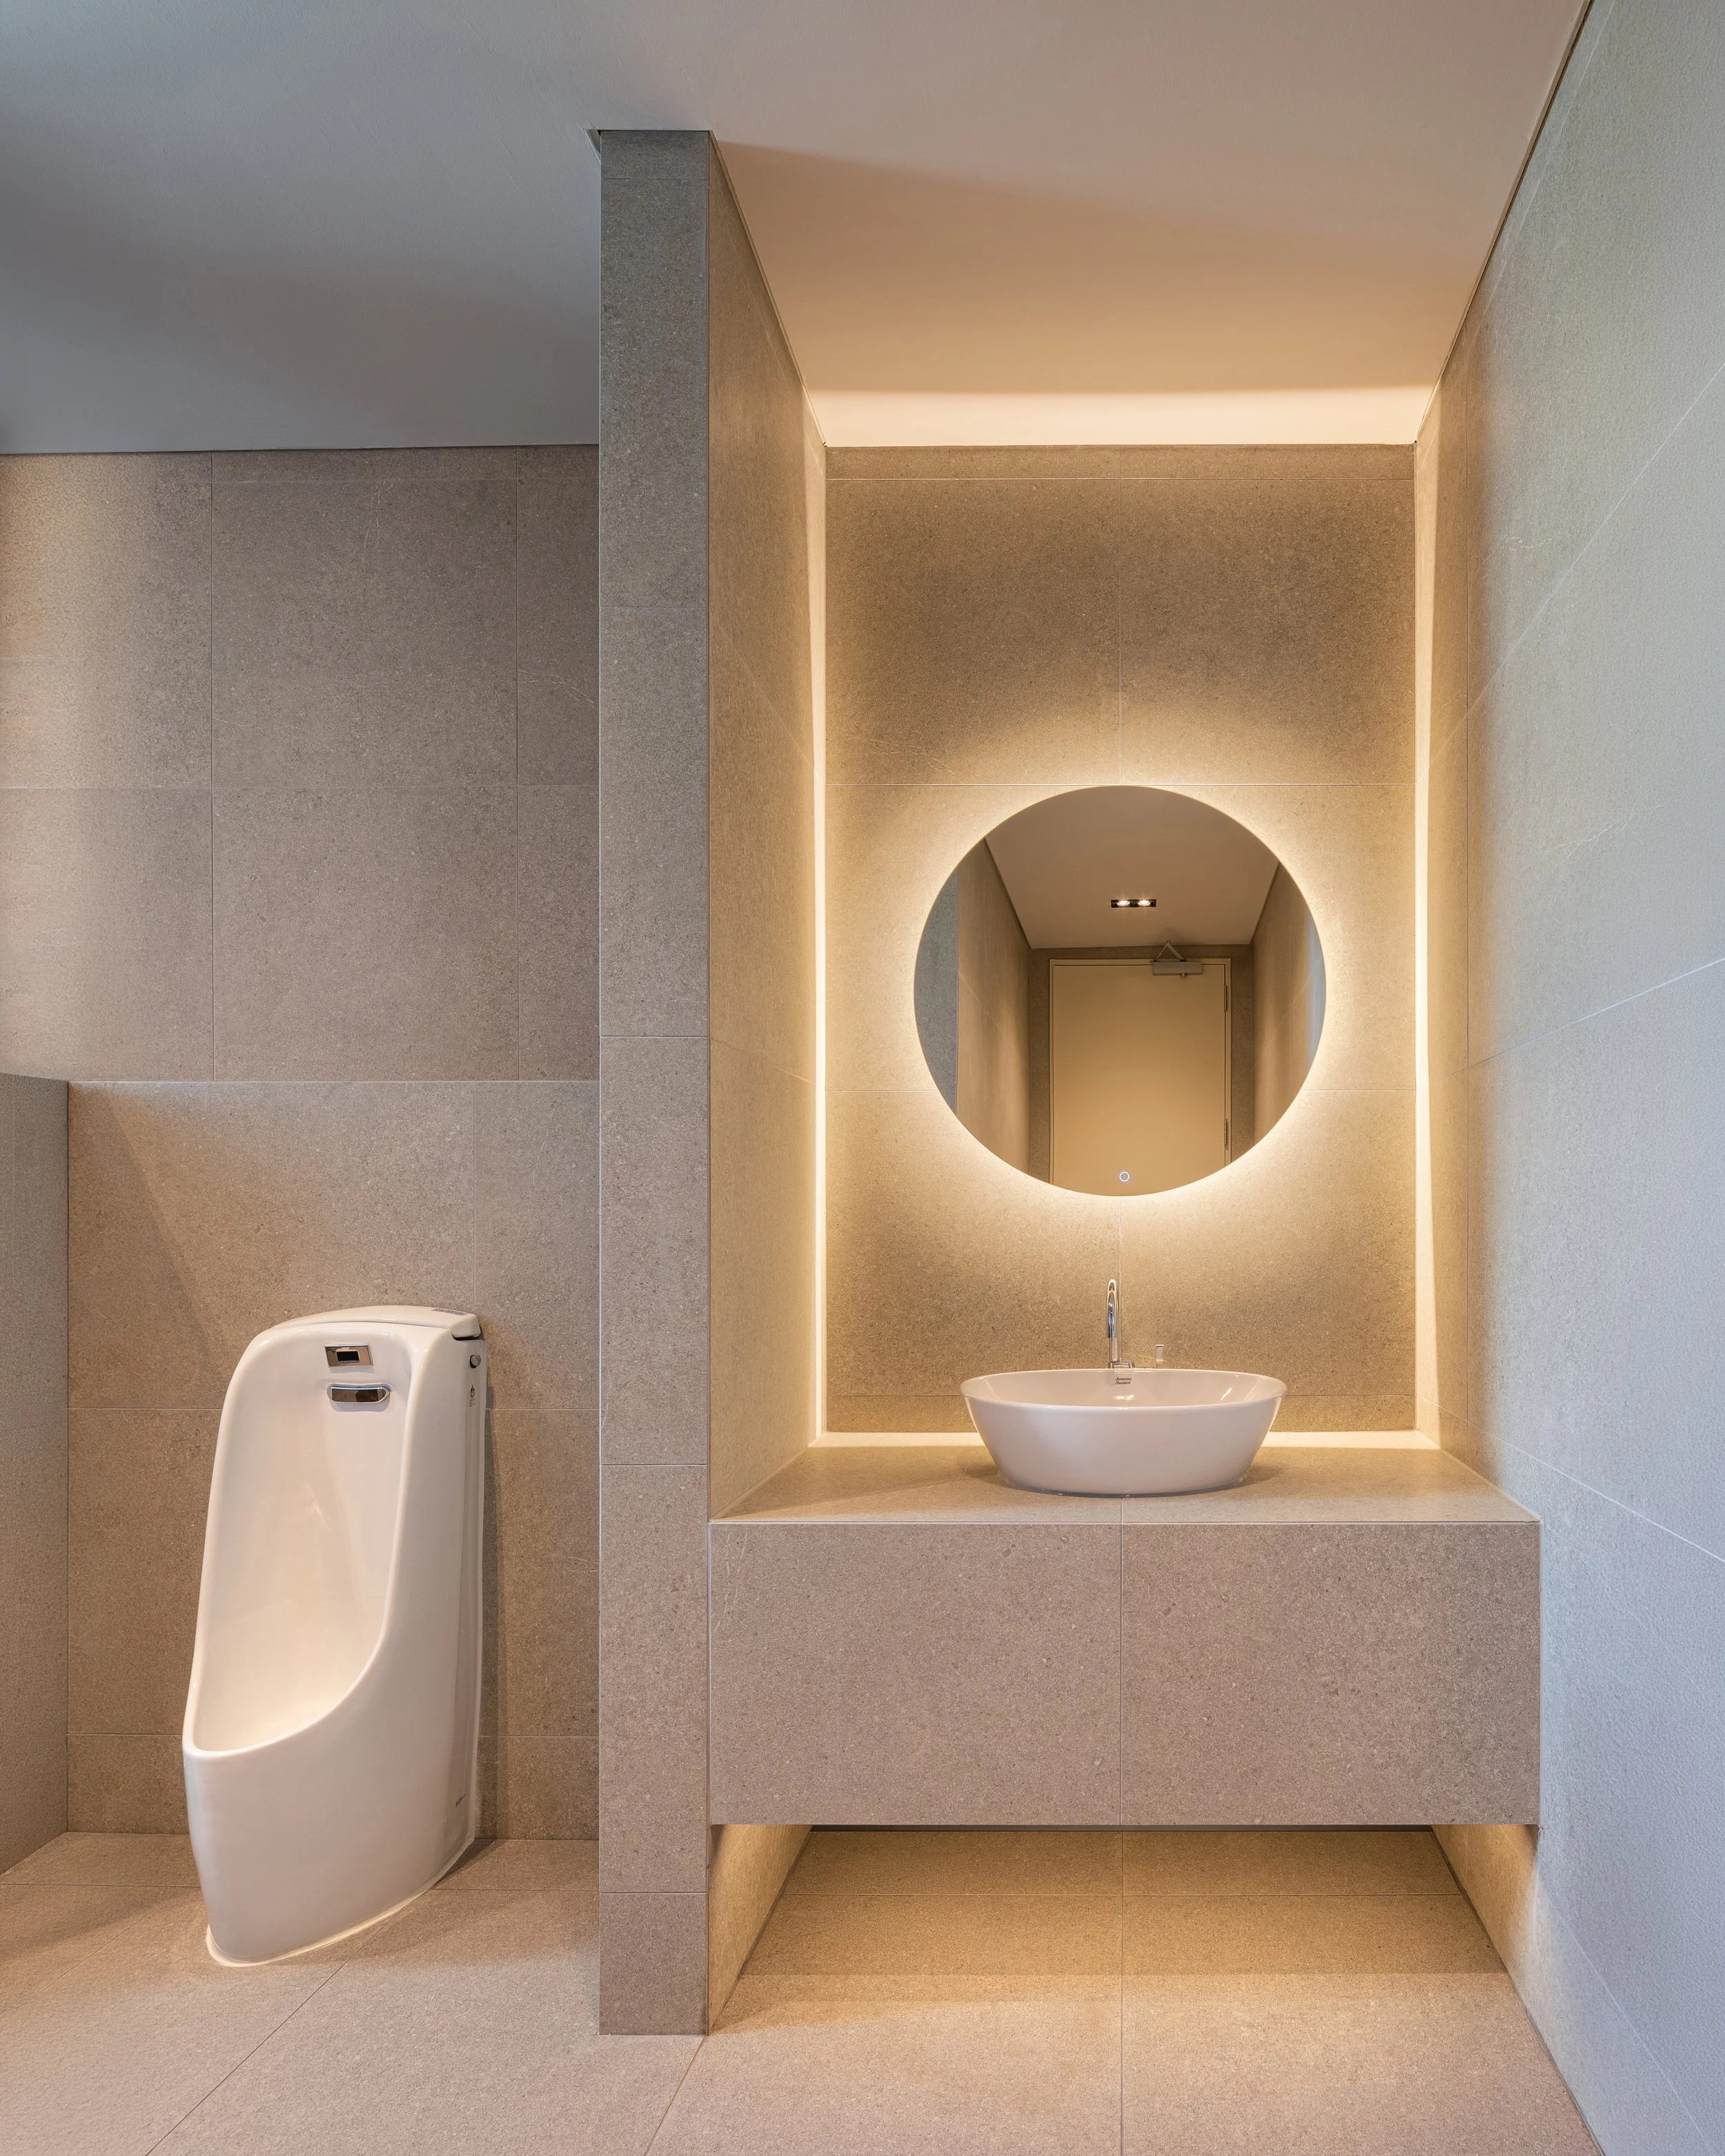
Interior finishing Marble, artificial stone, stainless steel, eco-friendly paint
© INTERFACE STUDIOS 2026, ALL RIGHTS RESERVED