景庭齋
Courtyard in the Landscape
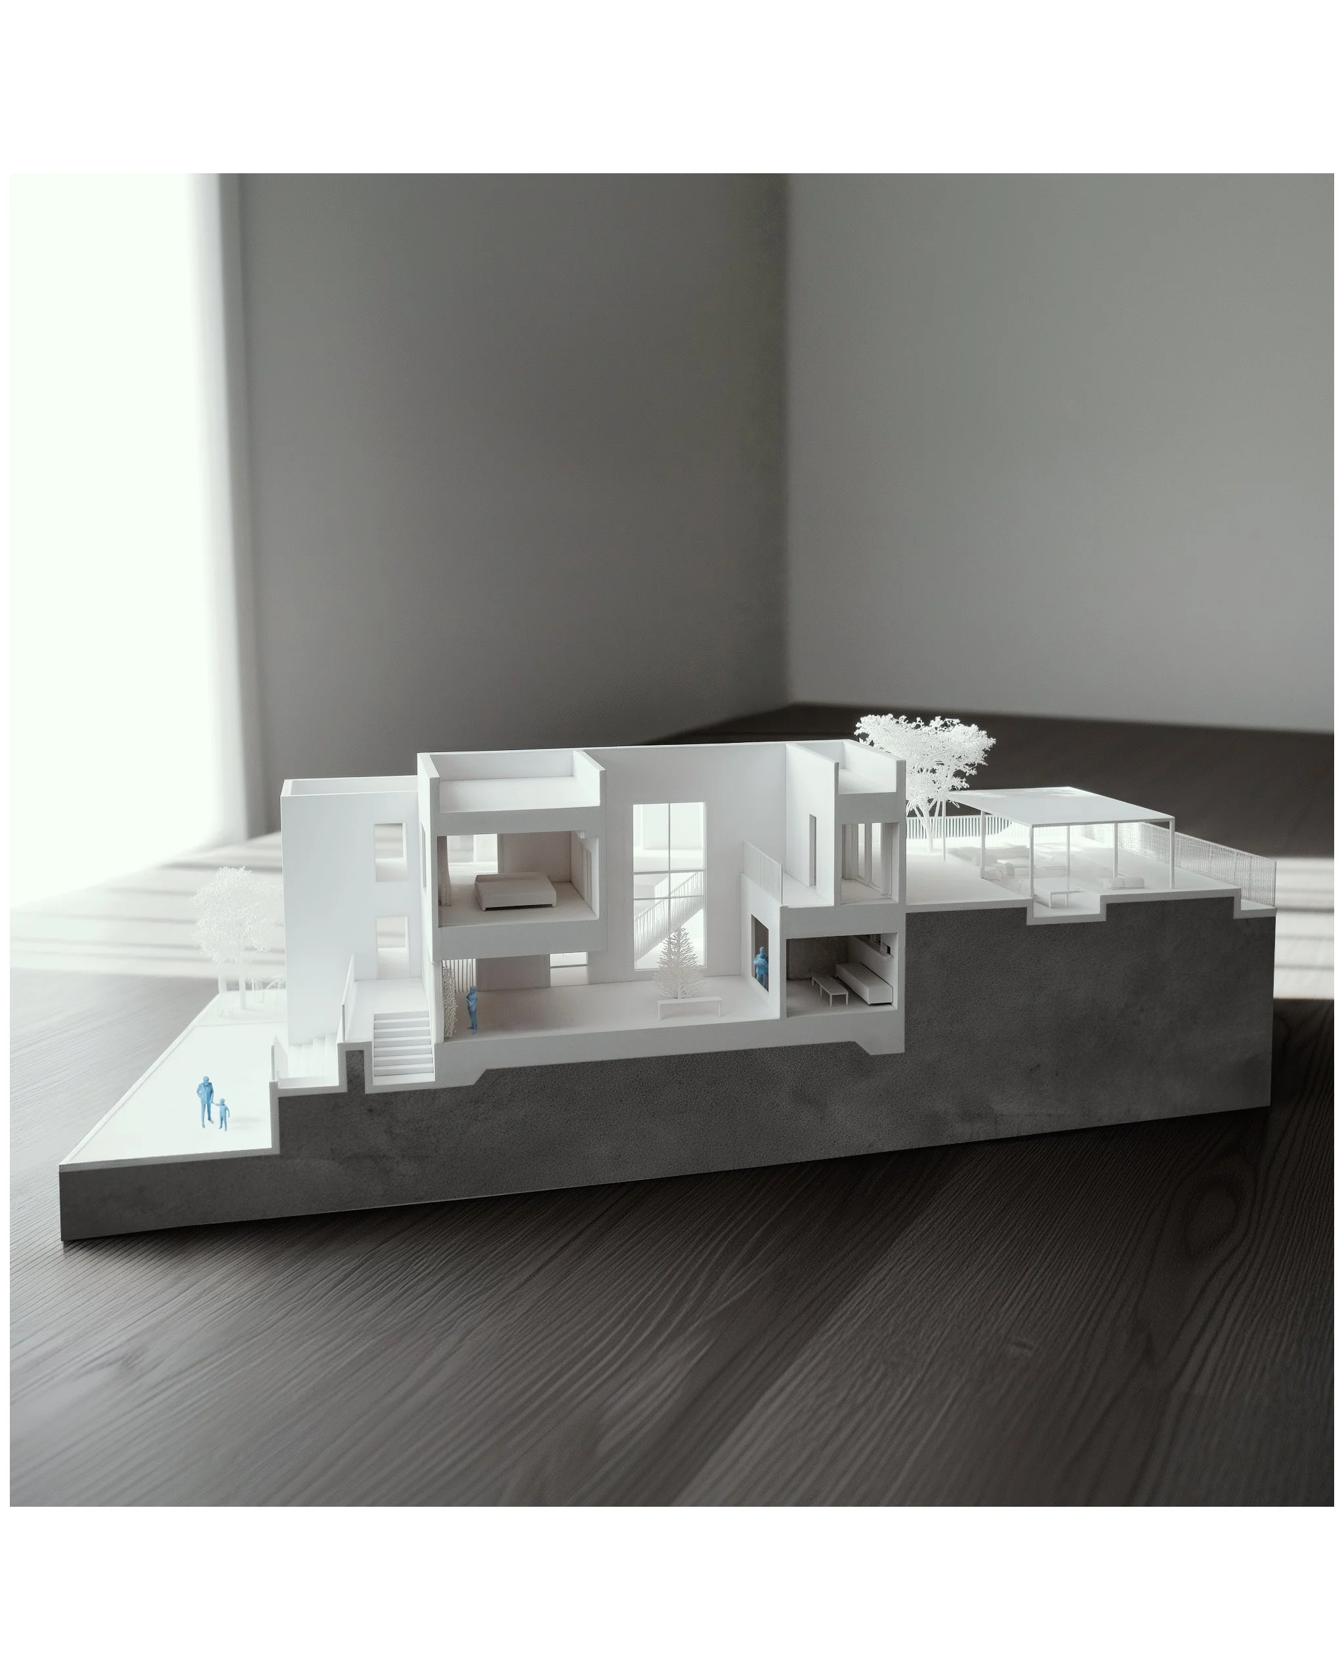
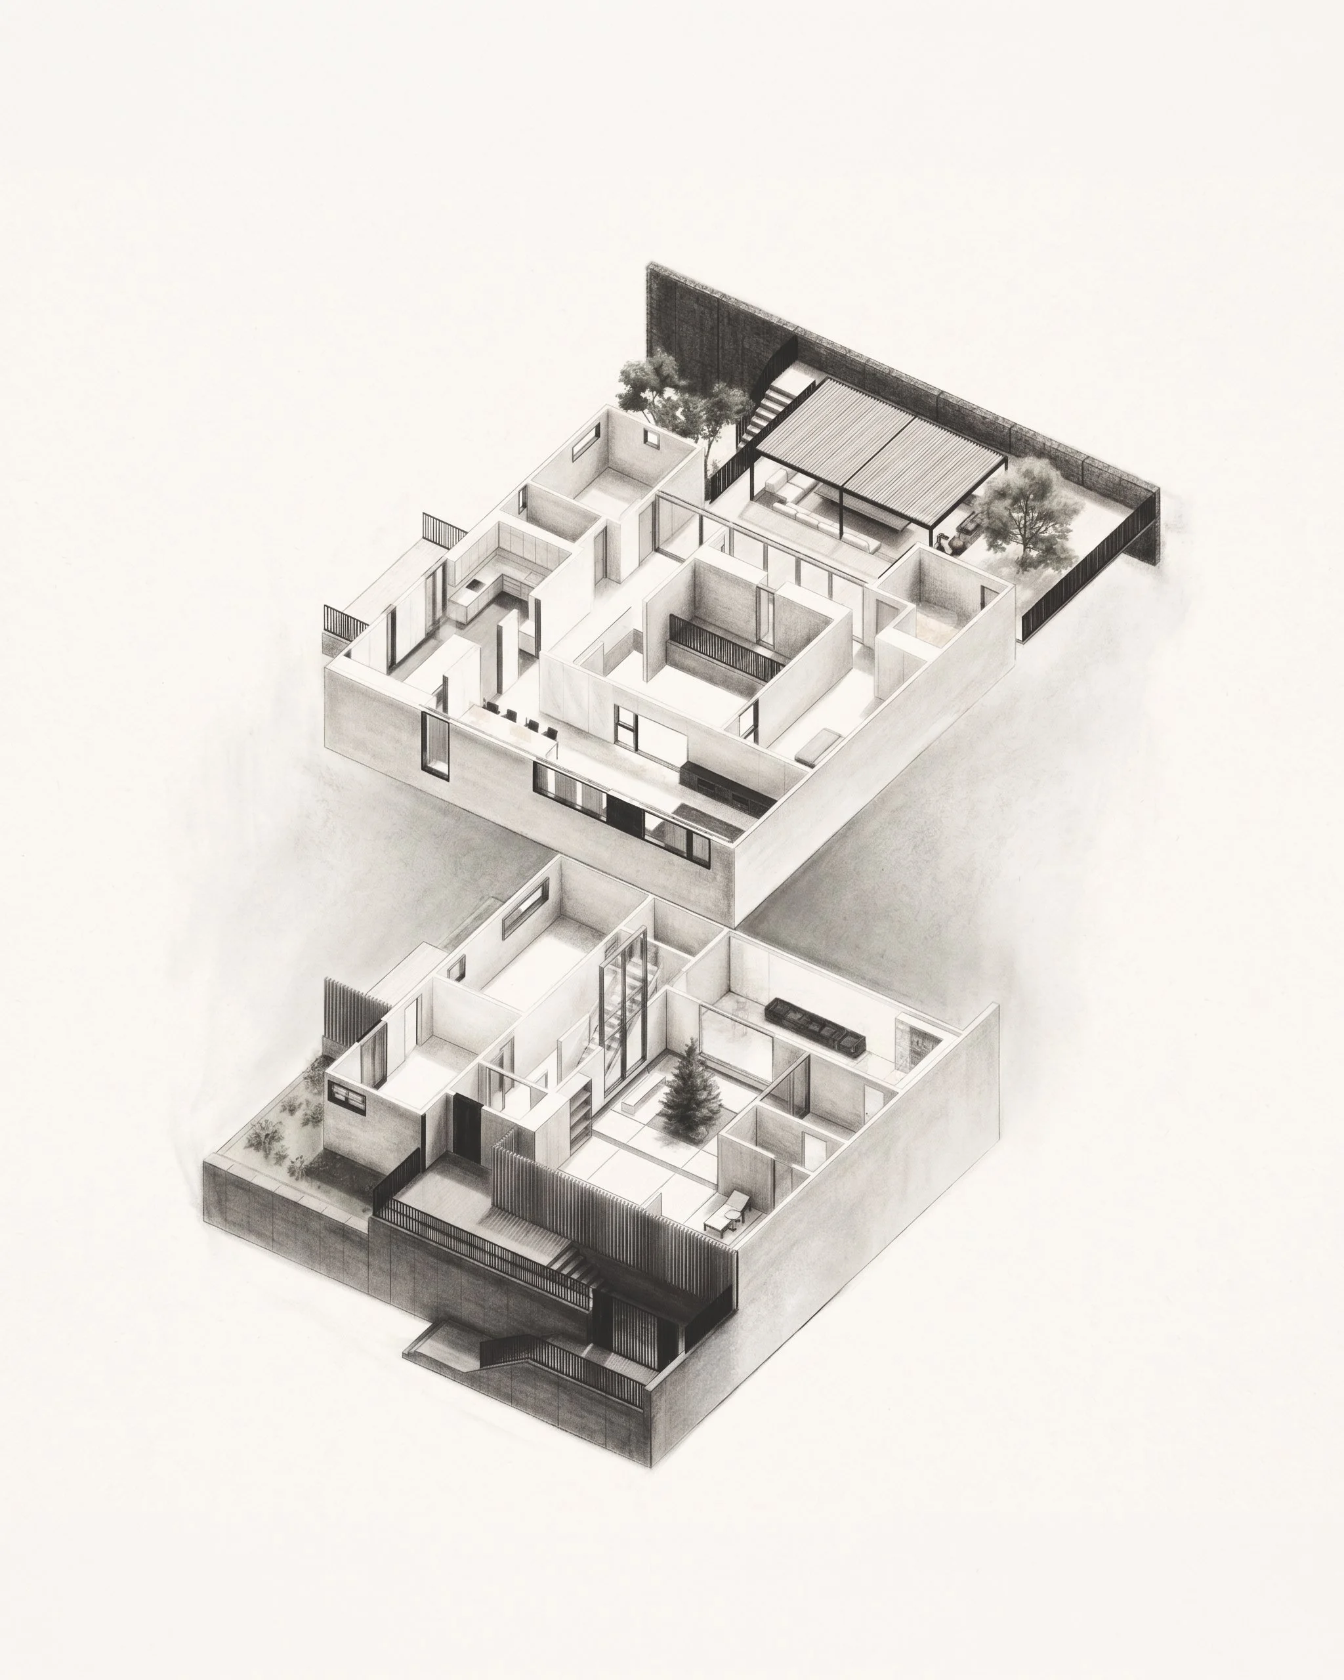
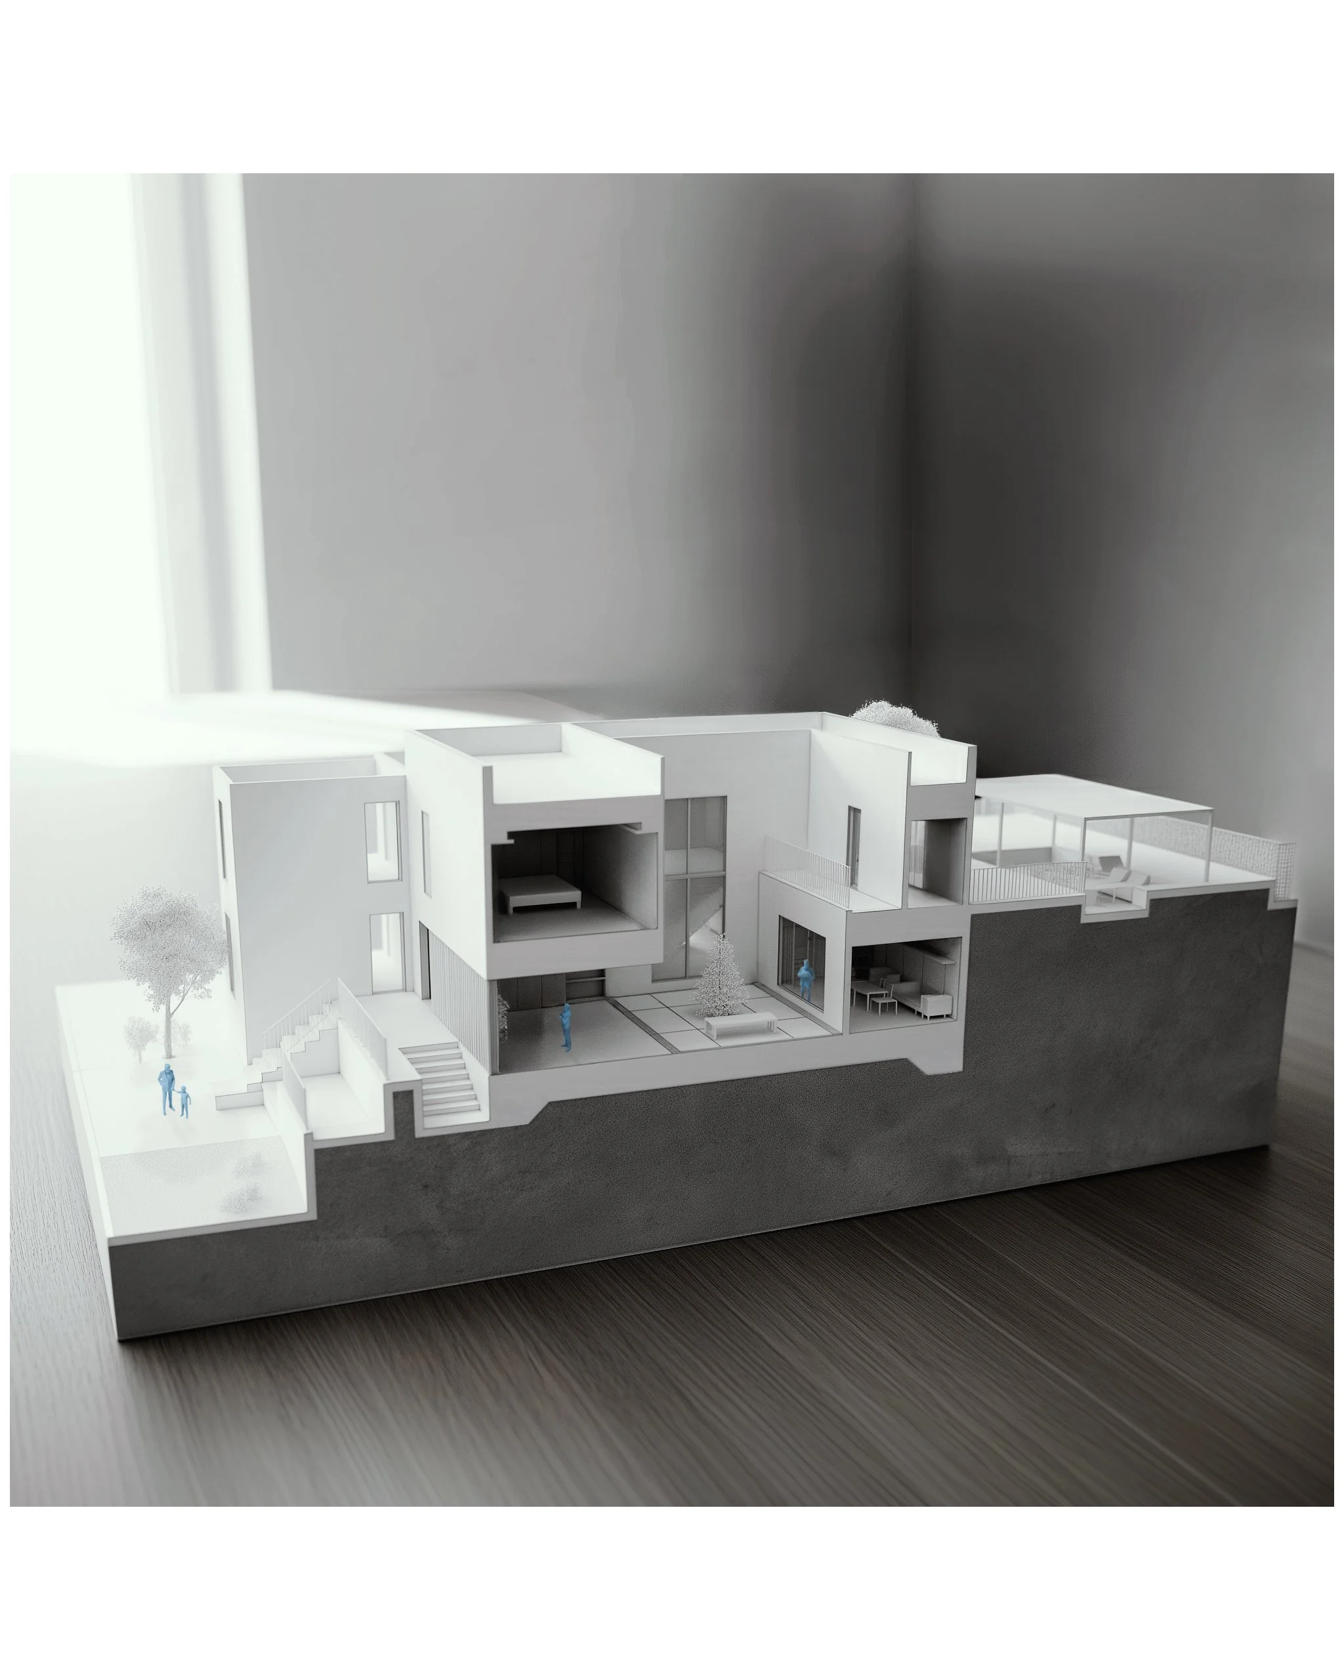
경사진 지형 위에 자리한 이 주택은 대지의 연속체로 작동하도록 계획되었다. 낮은 진입 마당에서 시작되는 동선은 계단과 중정을 따라 점진적으로 상승하며, 지형의 변화에 따라 공간의 시퀀스를 드러낸다. 대지의 고저 차에 순응하며 배치된 분절된 매스들은 중심의 중정을 형성하고, 이 비워진 공간을 통해 빛과 바람, 그리고 주변 풍경을 건물 깊숙이 끌어들인다.
Perched on a sloping site, the house is conceived not as a standalone object but as a continuation of the terrain. Beginning from a lower entry court, a sequence of stairs and courtyards gradually ascends through the site, revealing a spatial sequence shaped by the changing topography. Fragmented volumes are arranged to accommodate the site's level differences while defining a central courtyard that draws light, air, and landscape deep into the dwelling.
중정은 단순한 외부 공간이 아니라 주거 전체를 조직하는 공간적 중심으로 기능한다. 각 실은 이 중심 공간을 향해 열려 시각적·공간적 연속성을 형성하며, 내부와 외부 사이의 관계를 매개한다. 상부로 돌출된 매스는 주변 풍경을 선택적으로 프레이밍하며 개방과 보호 사이의 균형을 조율한다. 건축과 지형의 경계는 흐려지고, 오르고, 머물고, 바라보는 경험이 중첩되는 하나의 풍경으로 완성된다.
Rather than functioning as a residual outdoor space, the courtyard serves as the spatial core of the house. Rooms open toward this shared void, establishing visual and spatial continuity while mediating the relationship between interior and exterior. Projecting volumes selectively frame views of the surrounding landscape, carefully balancing openness and enclosure. Through this interplay of topography, void, and movement, the boundary between architecture and terrain is softened, transforming the house into a spatial landscape shaped by the continuous acts of ascending, dwelling, and observing.