마이다스아이티 정자동 신사옥
타워와 도시를 매개하는 연속된 인터페이스
본 프로젝트의 핵심 과제는 타워의 수직적 질서와 저층부의 수평적 확장을 하나의 통합된 건축 언어로 구축하는 데 있다. 수직의 상징성은 대지의 흐름과 도시적 경험을 통해 수평으로 연장되며, 개별적으로 인식되던 요소들은 하나의 연속된 공간 체계로 재편된다.
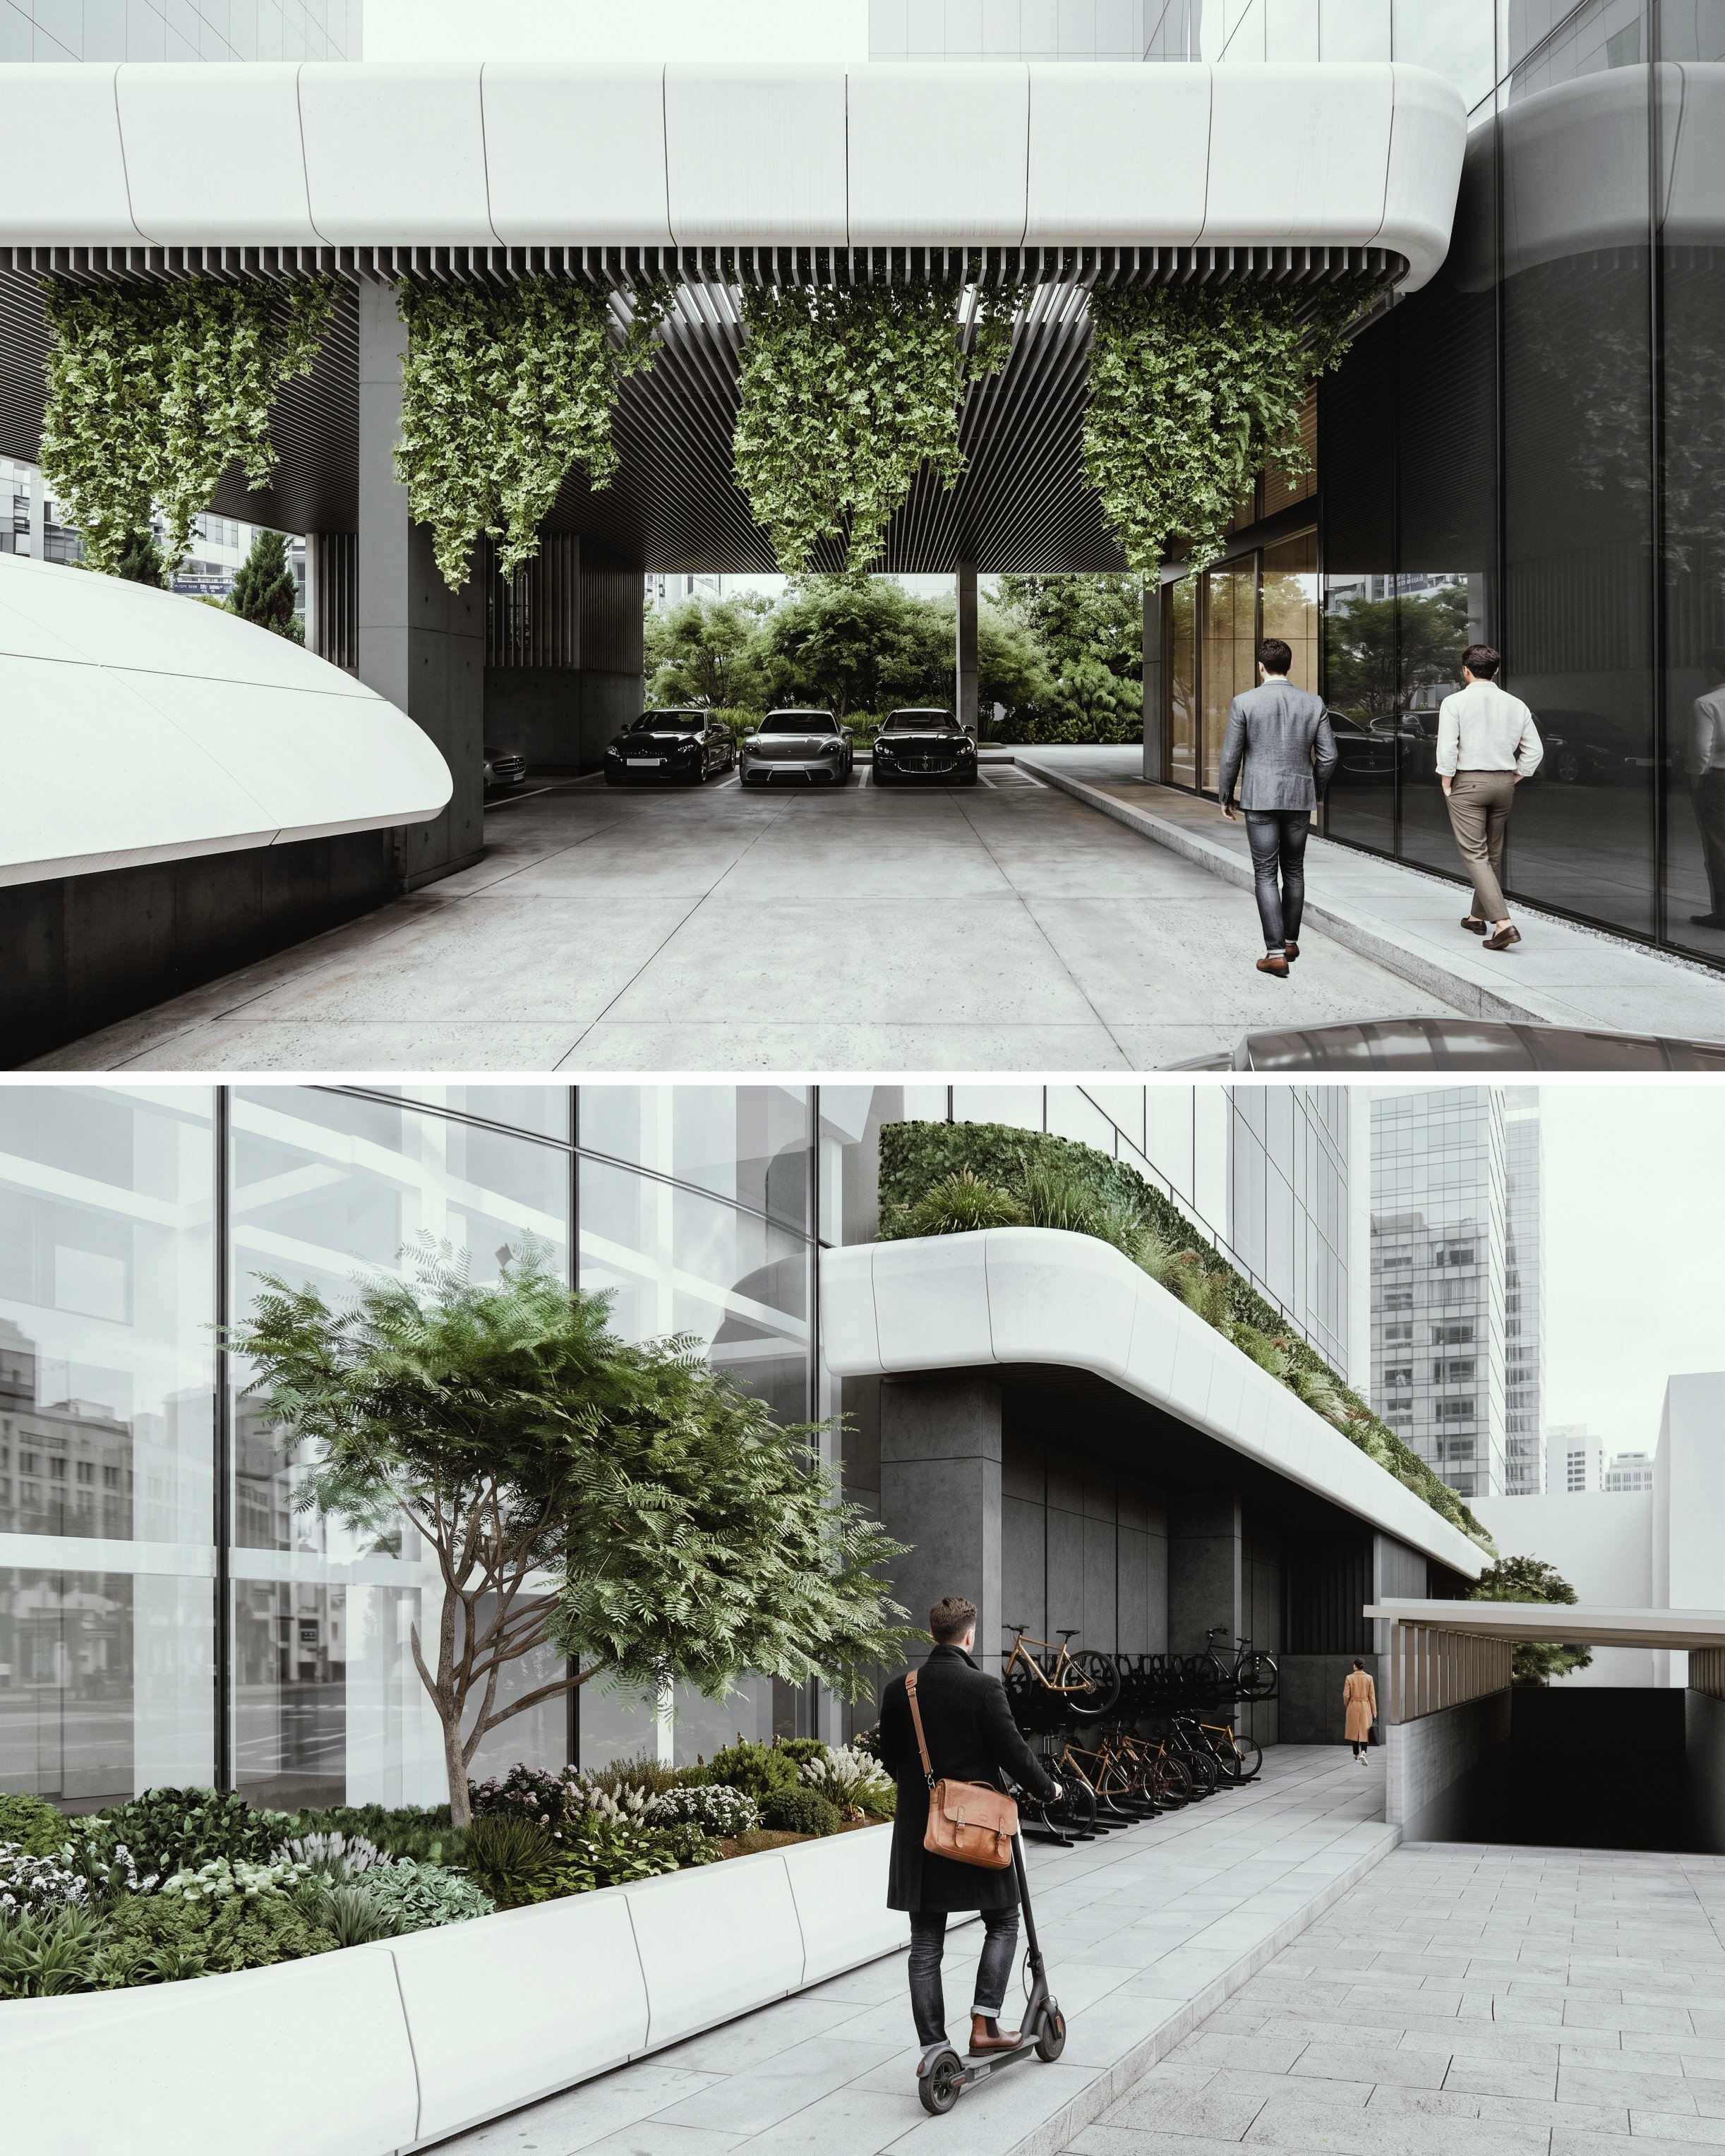
주출입구는 도시와 건축이 교차하는 접점이자 타워의 정체성이 가장 밀도 높게 드러나는 장소이다. 타워 입면의 수직적 리듬은 캐노피로 연장되어 원거리에서 인지되는 존재감을 도착의 순간까지 연결한다. 가늘고 절제된 프로파일의 캐노피는 단순한 차양을 넘어 타워 디자인의 연속체로 작동하며, 도시와 건축 사이를 매개하는 상징적 포털을 형성한다.
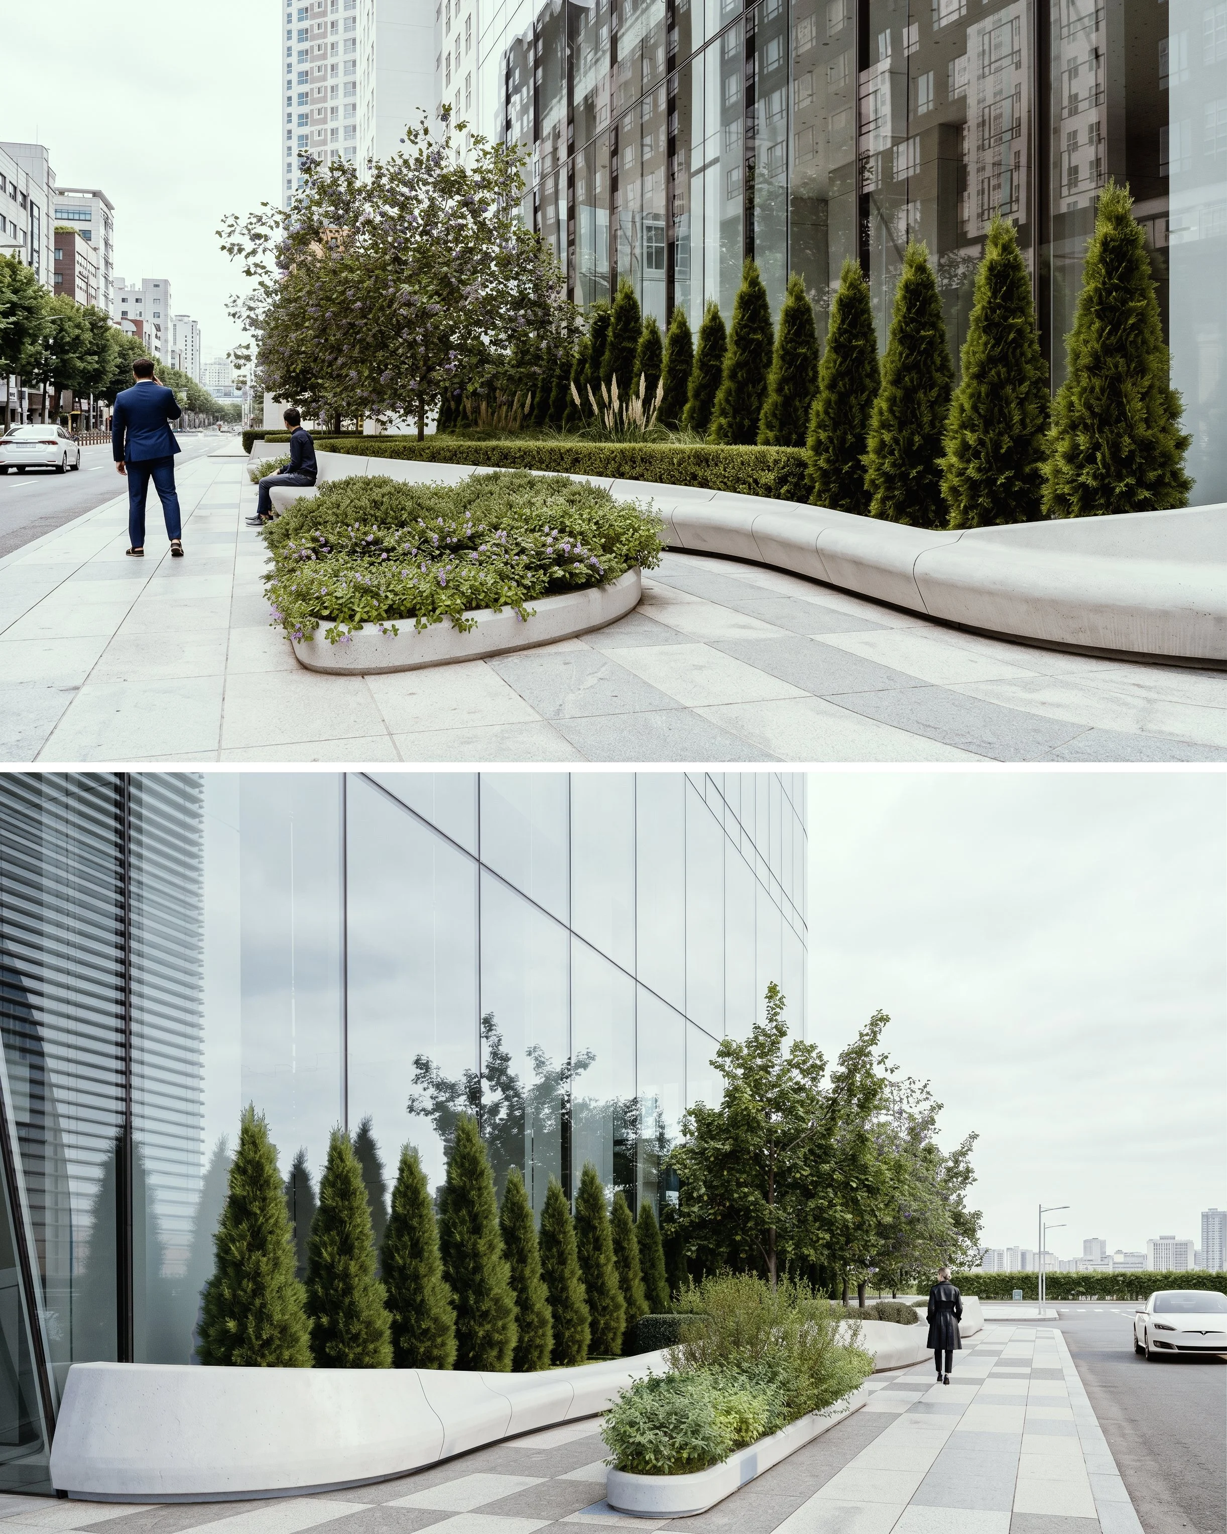
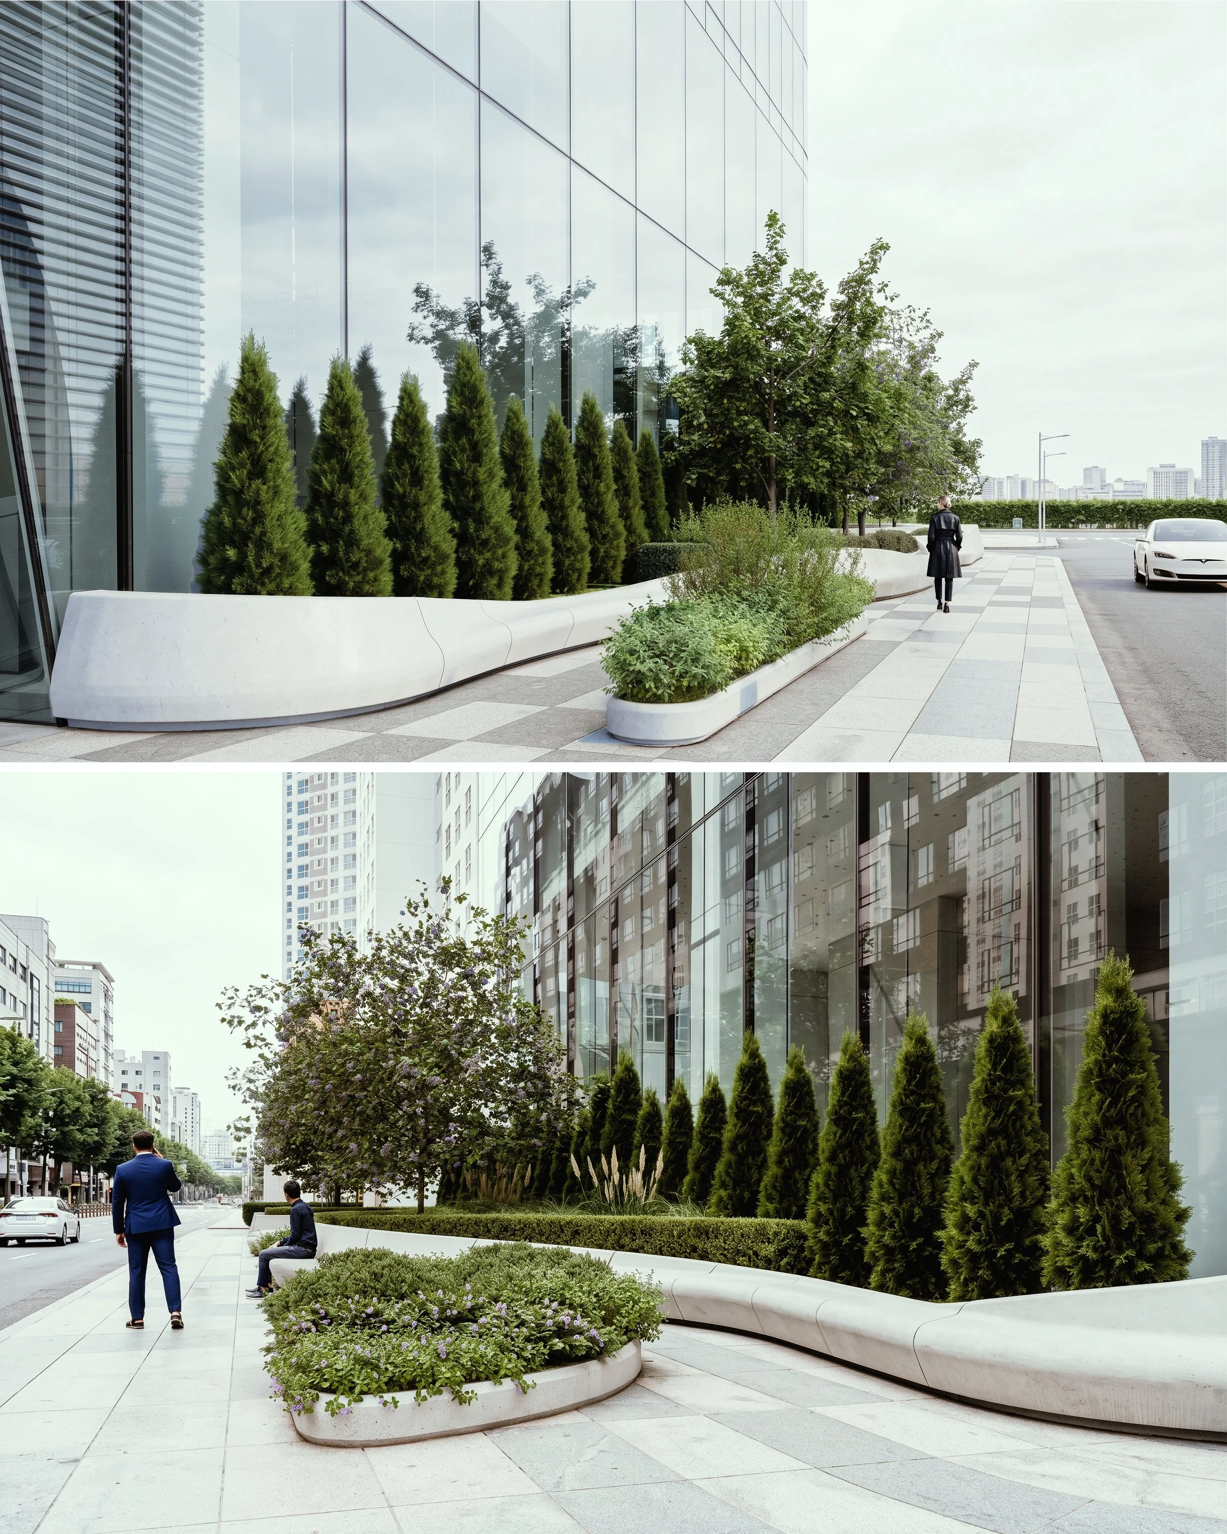
대지는 건축을 지지하는 기반인 동시에 도시와 건축이 관계를 맺는 공통의 장이다. 본 계획은 공개공지와 사적 영역을 구분하던 경계를 최소화하고, 통합된 재료 체계를 통해 하나의 연속된 기단을 구축한다. 동일한 재료 안에서 밀도와 질감, 리듬의 변주만을 허용함으로써 공간의 위계를 형성하며, 공개공지에서 건물 전면으로 이어지는 포장과 조경의 흐름은 캐노피 하부까지 확장되어 대지와 건축을 하나의 연속된 풍경으로 연결한다.
주차 램프는 기능적 시설을 넘어 도착의 경험을 구성하는 요소로 재해석된다. 램프 상부의 형상은 주출입구 캐노피의 언어를 공유하며, 구조와 입면은 하나의 체계 안에서 통합된다. 구조는 형태를 규정하고, 루버는 그 연장선상에서 빛과 시선을 조율한다. 이에 따라 주차 램프 캐노피는 독립된 부속물이 아닌 주출입구와 동일한 질서를 공유하는 장치로 기능하며, 건물 전체에 일관된 Arrival Sequence를 구축한다.
주출입구와 주차 램프, 후면부는 각기 다른 기능적 요구를 수용하면서도, 동일한 구조적 질서와 정교한 물성 체계 안에서 유기적으로 조직된다. 설비, 출입구, 보조 동선과 같은 기능적 요소들은 하나의 텍토닉(Tectonic)과 재료 시스템으로 정렬되며, 의도적으로 은폐되거나 배제되지 않은 채 정돈된 배경(Background)으로서 건물의 시각적 깊이를 더한다.
결과적으로 전면과 램프, 후면은 파편화된 개별 영역이 아닌, 하나의 정밀한 공간 체계로 수렴한다. 전면과 램프, 후면을 관통하는 단일한 질서는 타워의 정체성을 도시 전반으로 확장시키며, 건축과 도시 사이의 경계를 하나의 연속된 풍경으로 재구성한다.
MidasIT Headquarters Tower
Continuous Interface between Tower and City
The goal of this project is to fuse the tower’s vertical order with the horizontal expansion of its base into a single architectural language. The tower’s vertical identity extends through the site and into the urban experience, transforming discrete elements into one continuous spatial system.
The main entrance is where city and architecture converge—and where the tower’s identity is expressed with greatest intensity. The vertical rhythm of the façade extends into the canopy, carrying the tower’s presence from the urban scale to the moment of arrival. Slender and disciplined in profile, the canopy is more than shelter; it continues the tower’s design logic and forms a symbolic portal between city and building.
The ground plane is conceived as a shared field linking architecture and the city. By minimizing the boundary between public and private domains, the project establishes a continuous material system in which hierarchy emerges through variations in density, texture, and rhythm. Paving and landscape extend from the public realm to the building edge and beneath the canopy, binding site and architecture into one continuous landscape.
The parking ramp is reimagined as an integral part of the arrival experience. Its canopy shares the formal and structural language of the main entrance, while structure and louvers work together to define form and modulate light and views. Rather than an auxiliary element, the ramp becomes part of a coherent arrival sequence extending across the site.
The entrance, ramp, and rear façade accommodate distinct functional demands while remaining unified through a shared structural and material logic. Services, secondary entrances, and auxiliary circulation are carefully integrated as an ordered background, adding depth and coherence to the architecture.
Ultimately, the front, ramp, and rear converge as a single spatial system. This continuous order extends the tower’s identity across the site, dissolving the boundary between architecture and city into one unified landscape.